Blog
Diverse Commercial Design Cases: Customized Space Solutions for All Business Scenarios
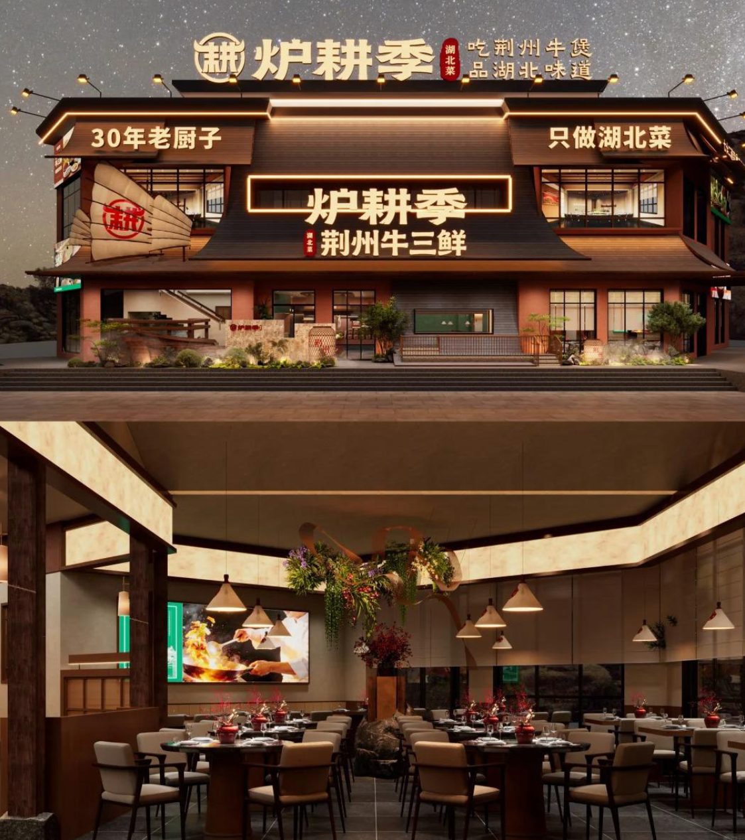
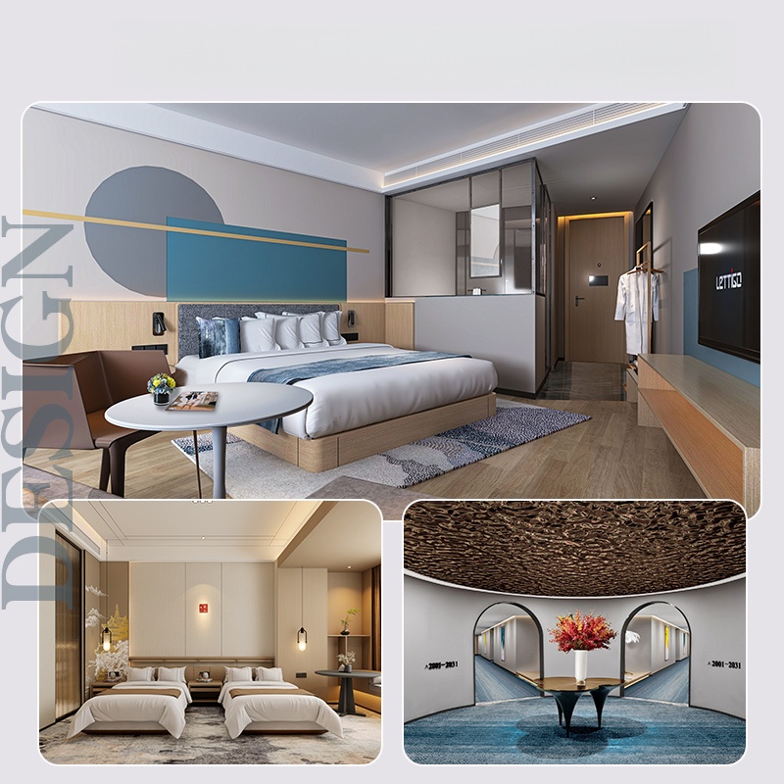
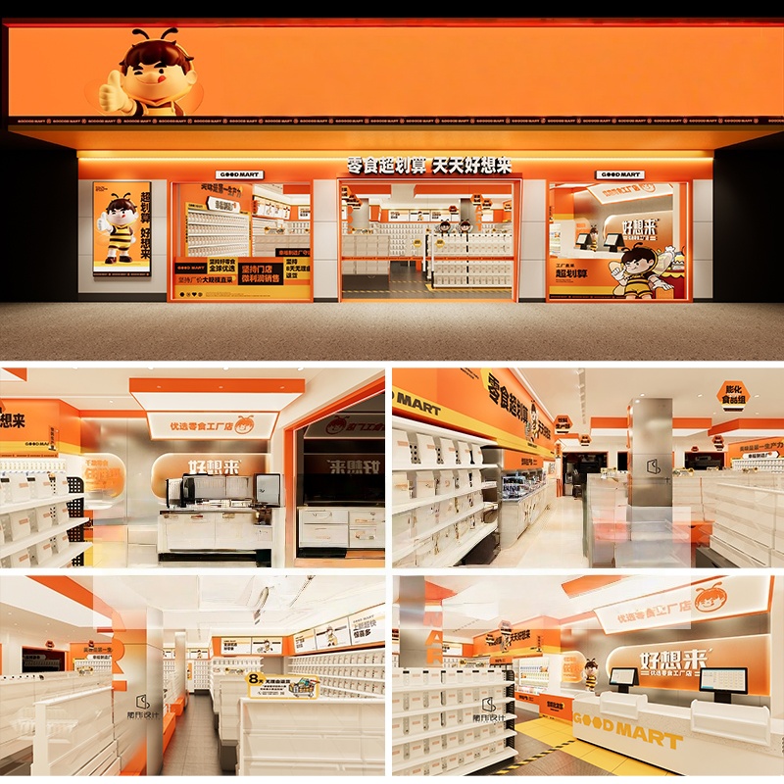
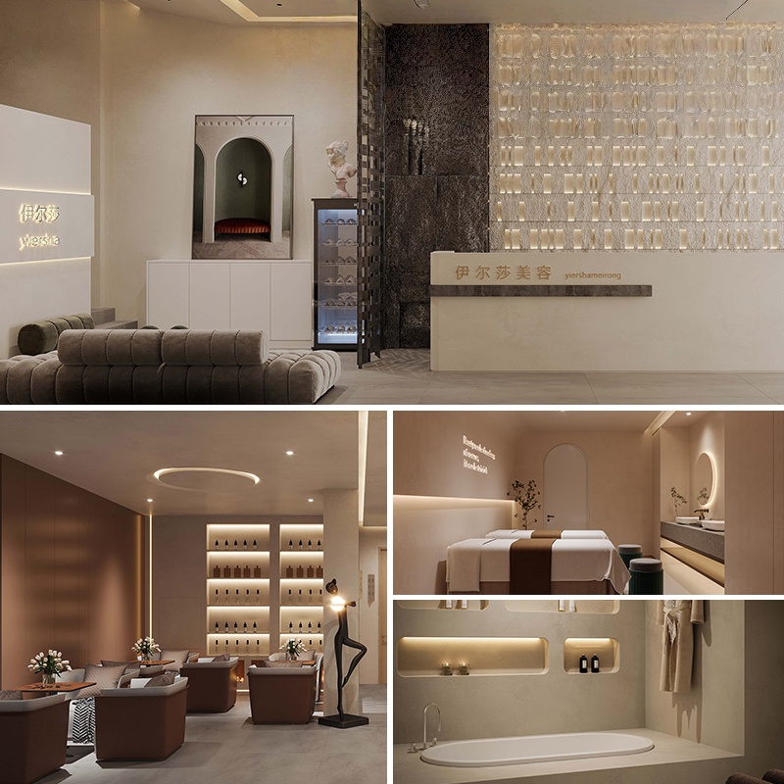
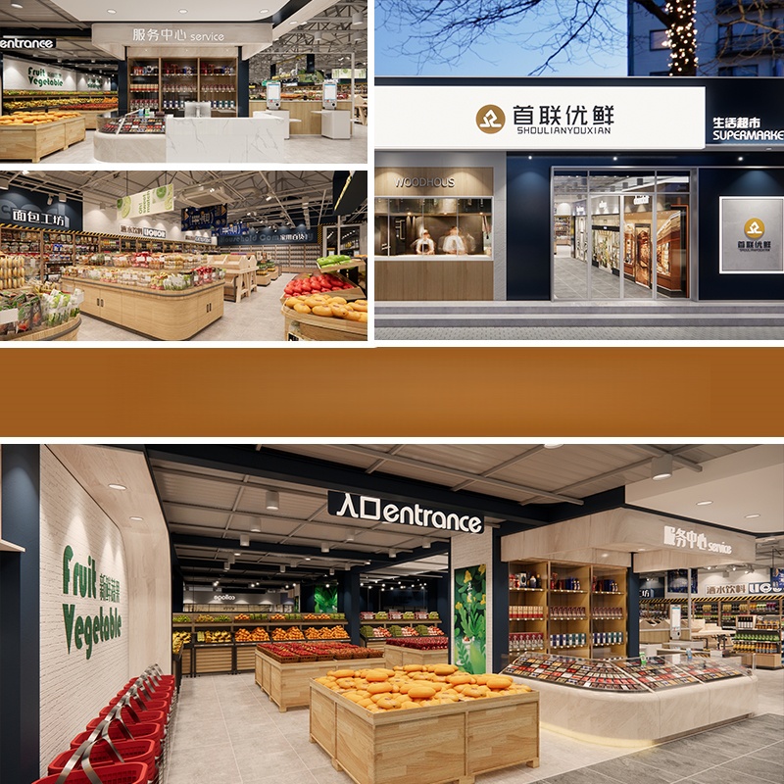
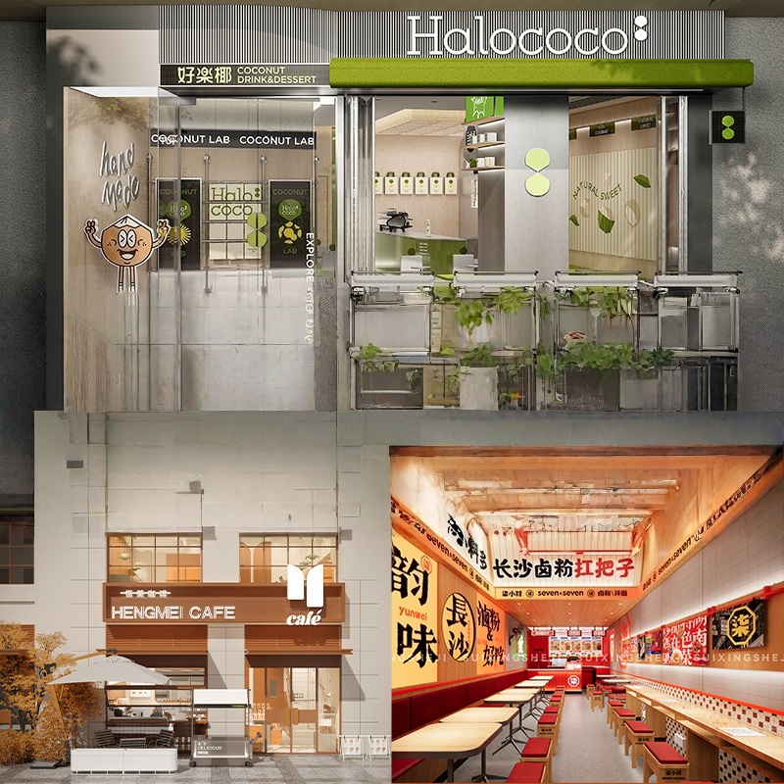
A well-designed commercial space is the most powerful silent marketing tool for your brand. At Tianyi Jinhong Design, every case in our portfolio is fully customized, zero generic templates, zero repetitive copy-paste layouts. We have accumulated a rich library of finished design works covering almost all mainstream commercial categories, including coffee shops, milk tea stores, western restaurants, fast food diners, clothing boutiques, beauty salons, pet shops, retail convenience stores, corporate offices, brand exhibition halls and pop-up stores. Each industry carries unique operational demands, and our designers tailor every detail to fit the characteristics of your business.
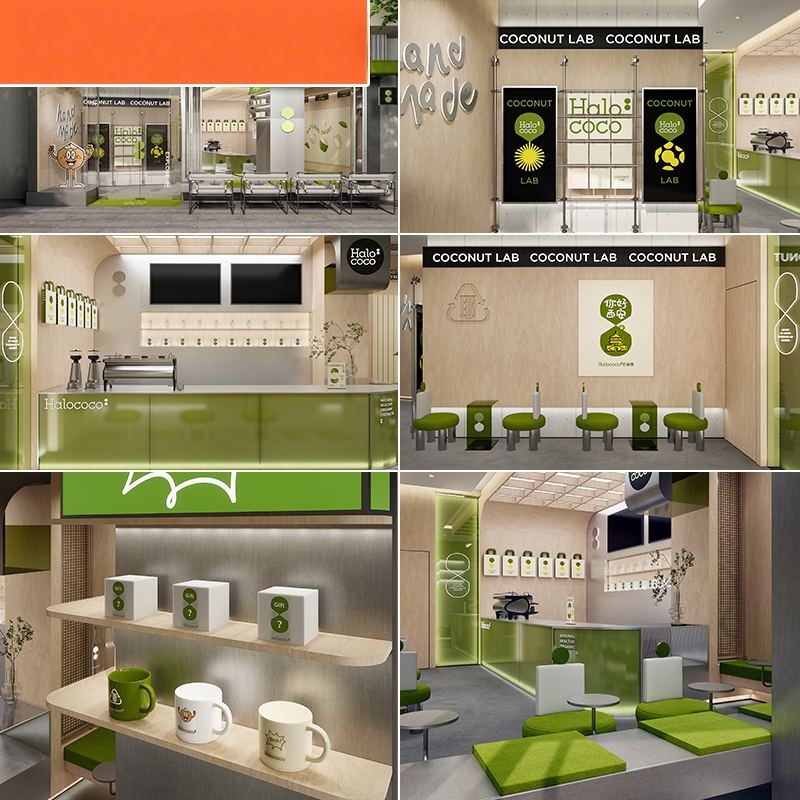
For catering spaces such as cafes and restaurants, our core design focus lies in optimizing customer flow zoning, seating layout, service channel efficiency, and immersive atmosphere building. For small independent cafes, we create warm, textured spaces with delicate lighting, soft wood veneer and distinctive display counters to encourage customers to stay longer and share photos on social media. For large chain restaurants, we balance uniform brand visual standards with regional personalized touches, separate dining areas, private booths and kitchen work zones reasonably to avoid crowd congestion during peak dining hours. We also pay close attention to practical details like water and electricity layout, smoke exhaust positions, and storage space, which are often overlooked by inexperienced designers but critical to daily operation.
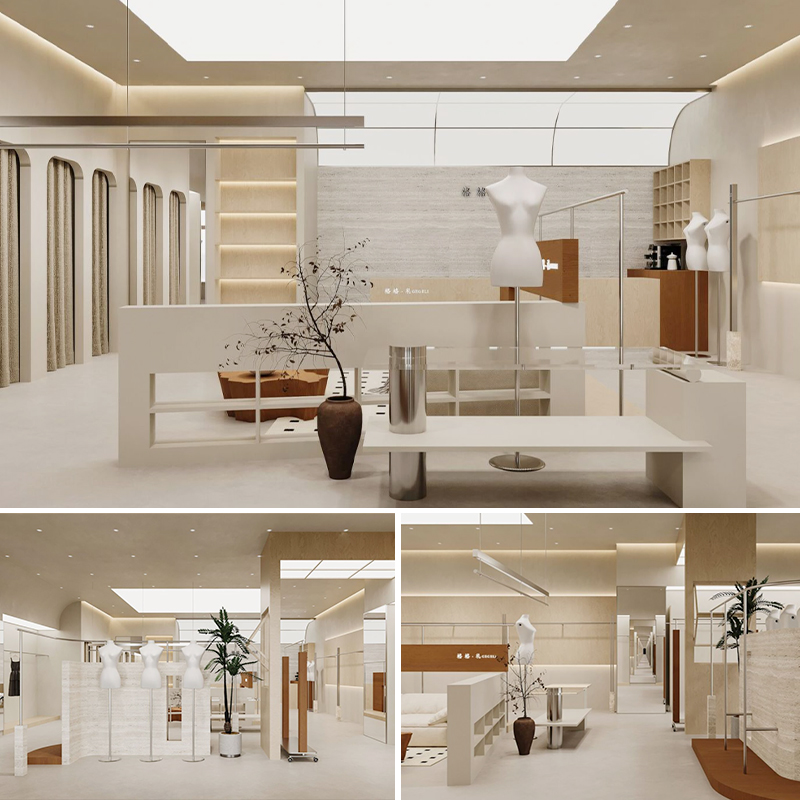
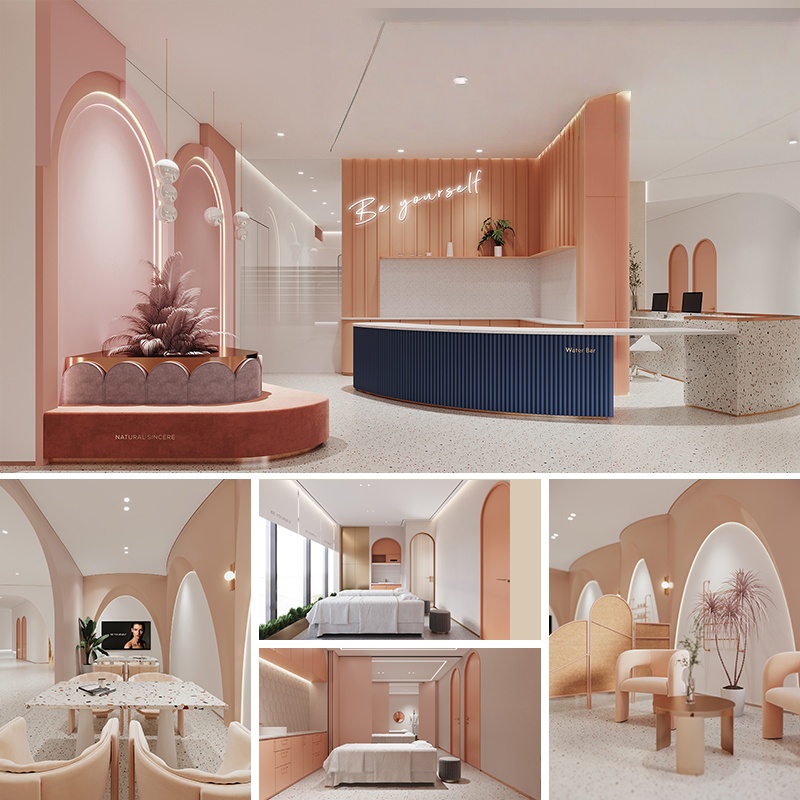
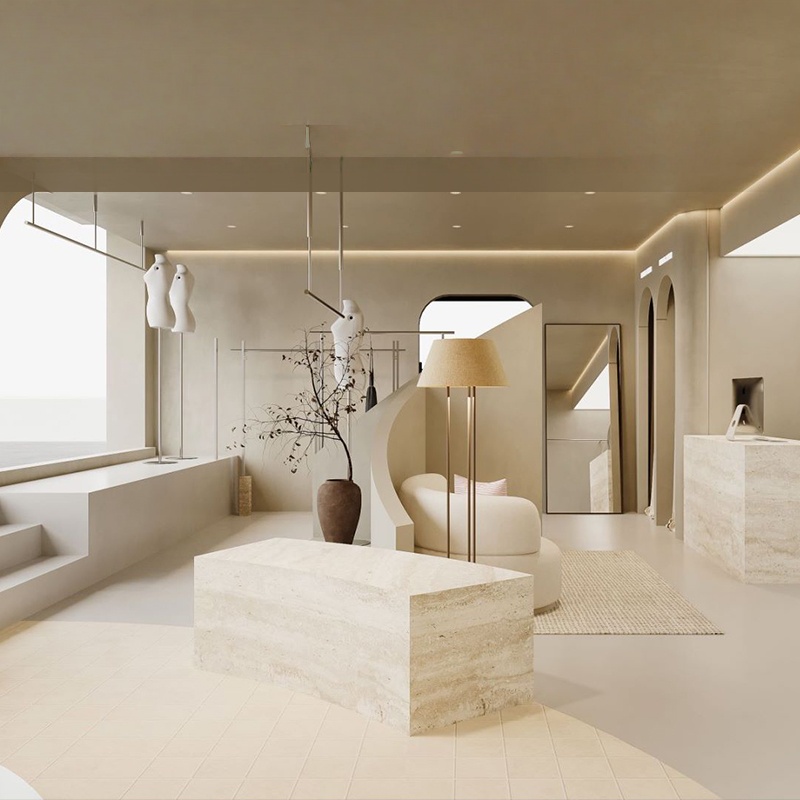
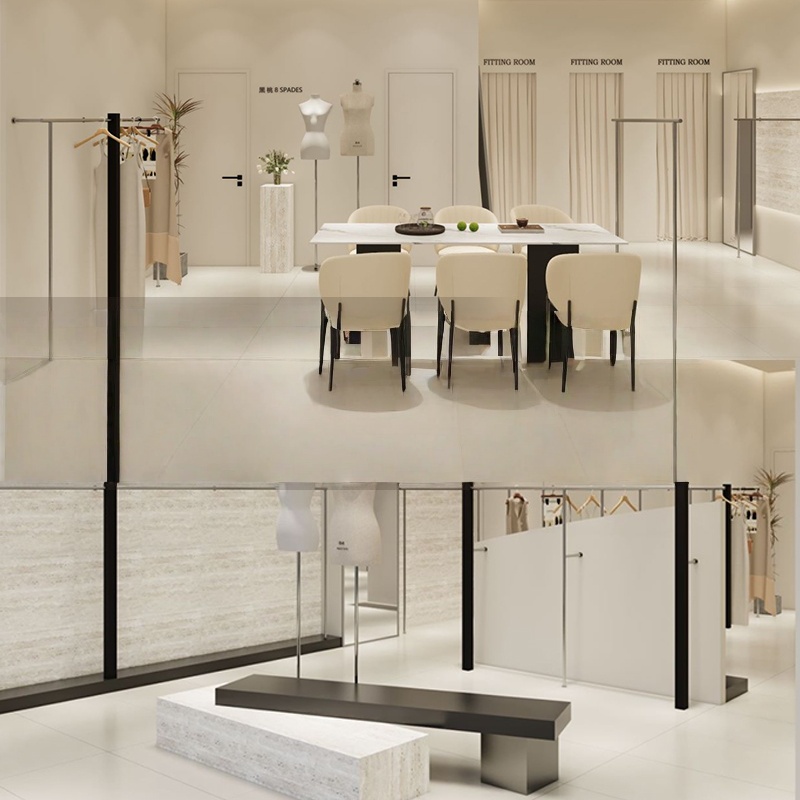
For retail boutiques including clothing, cosmetics and gift shops, we center the design logic around product display and shopping experience. We divide the space into window display areas, main product zones, fitting rooms, checkout counters and storage areas reasonably, using layered lighting, partition screens and display racks to highlight product features and guide customers to browse naturally. We match color schemes and decoration textures according to brand positioning: minimalist neutral tones for high-end fashion brands, bright lively hues for youth trend stores, and gentle pastoral textures for handmade gift shops. Our 3D renderings fully restore display effects, allowing you to visualize exactly how your merchandise will be presented in the finished store.
For office and exhibition spaces, we adopt minimalist, high-end design language to convey professionalism and brand strength. Corporate offices separate reception areas, independent offices, open work zones and meeting rooms clearly, with soft embedded lighting and natural wood materials to create a comfortable yet formal working environment. Brand exhibition halls use transparent wireframe architectural sketches, display platforms and sample placement zones to showcase brand strength, creating a high-end negotiation atmosphere for communicating with partners and clients.
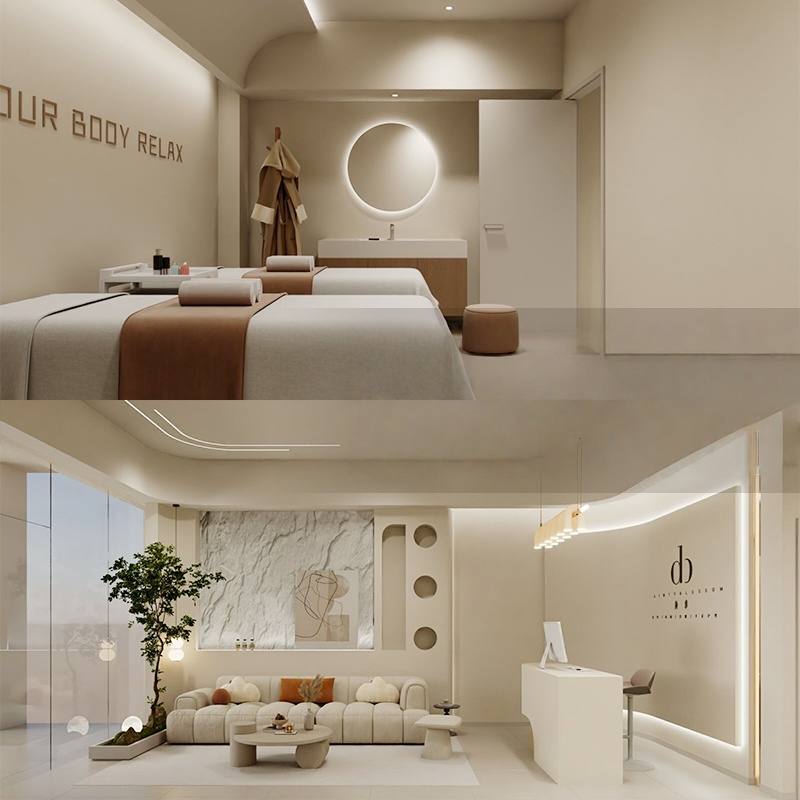
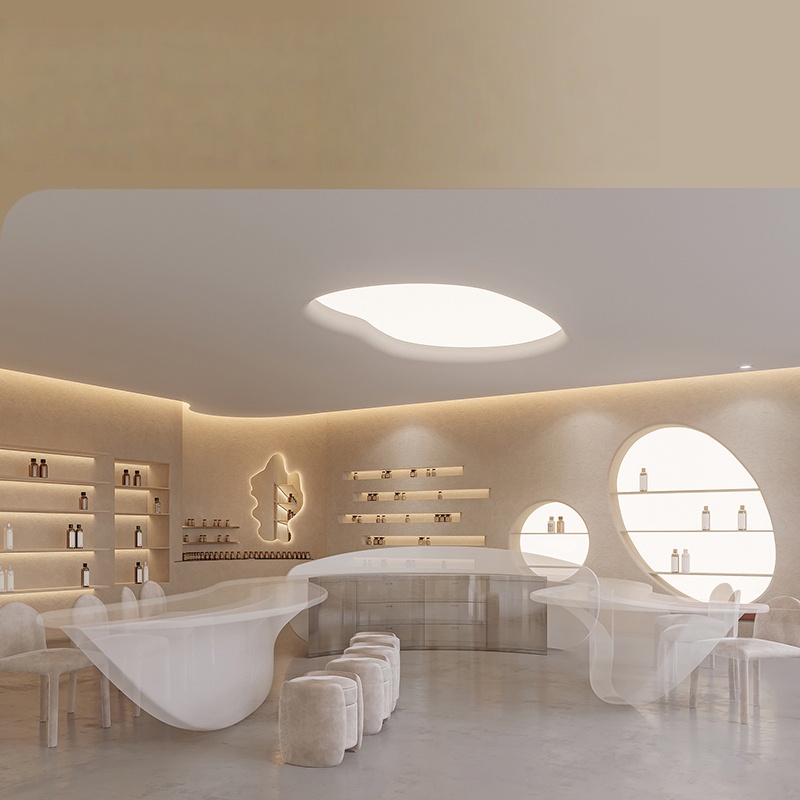
Every finished case we deliver contains a complete design package: initial hand-drawn layout drafts, multiple versions of high-definition photorealistic 3D renderings, full-set CAD construction drawings (wall, floor, ceiling, water supply, electricity, drainage, cabinet production), and professional material & color matching lists. We support unlimited free revisions on all design drafts, adjusting space layout, color matching, furniture styles and decoration elements according to your feedback until the overall effect fully meets your expectations. Our portfolio covers a wide spectrum of design styles, including modern minimalism, light luxury, industrial style, new Nordic, Japanese wabi-sabi, retro American and high-tech futurism. No matter what visual tone you envision for your commercial space, Tianyi Jinhong Design can turn your brand vision into buildable, stunning reality.
Our cases